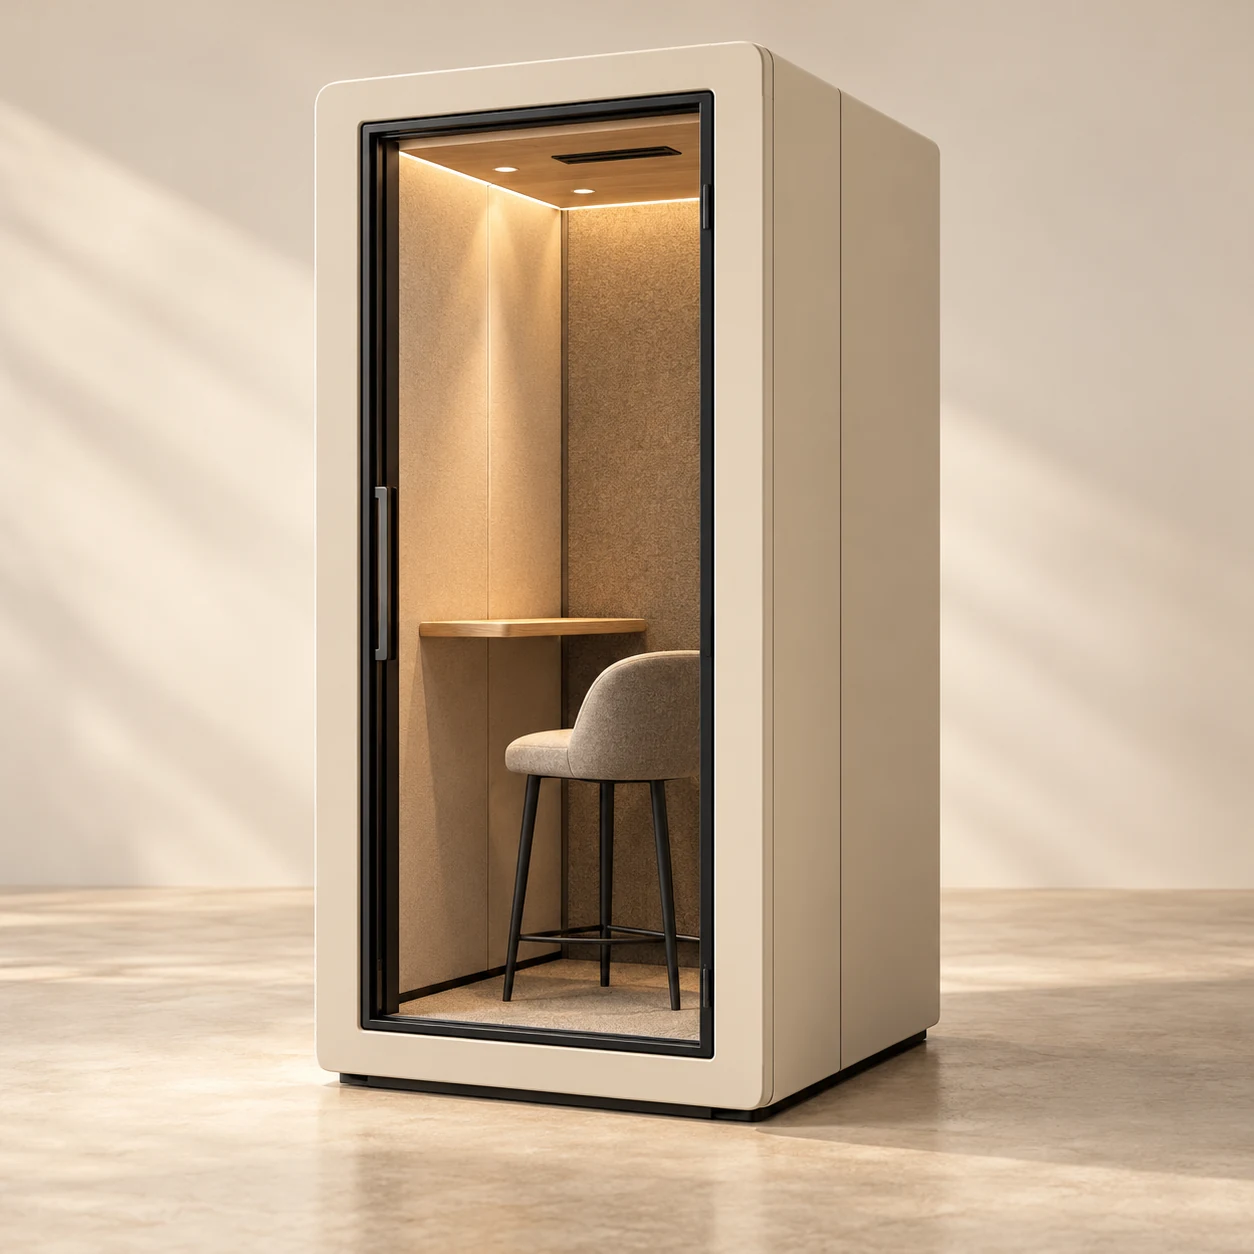
 1 person concept
Space to find your focus.
Proposed W × D × H1,200 × 1,200 × 2,300 mm
Discover Solo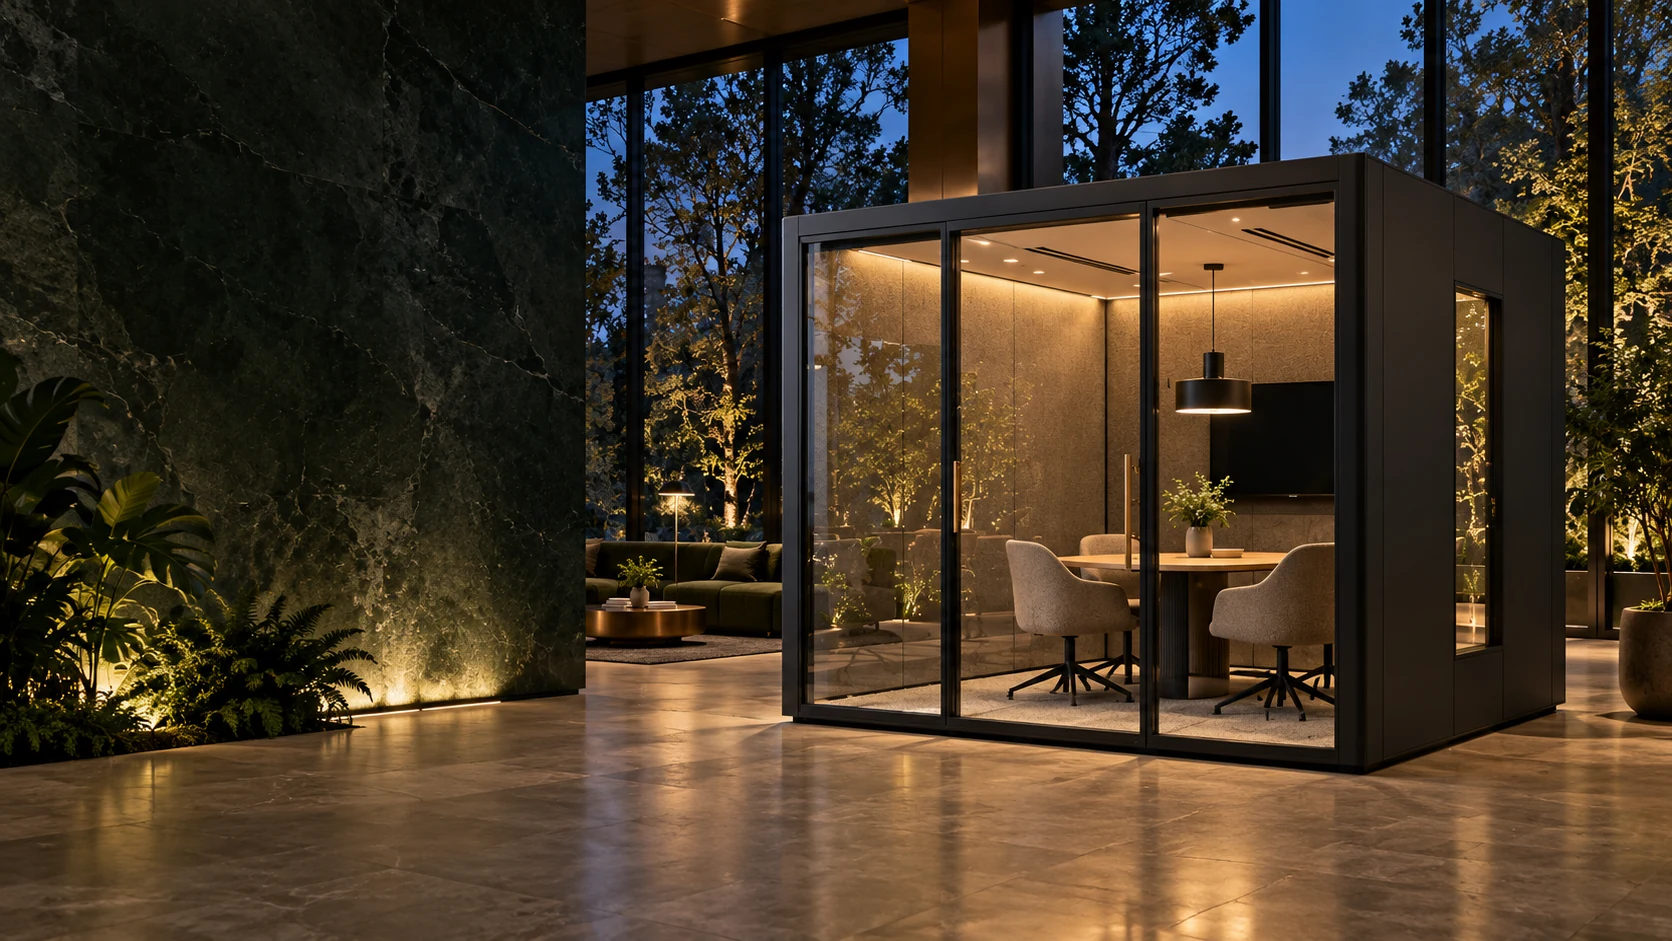
Acoustic office pods & meeting rooms
Space to think. Room to connect.
A new perspective on the working day.
Room for what matters
Thoughtfully considered pod concepts for the moments that deserve your full attention. From a call for one to a conversation for four.
The ModulPods collection
1 person conceptSpace to find your focus.
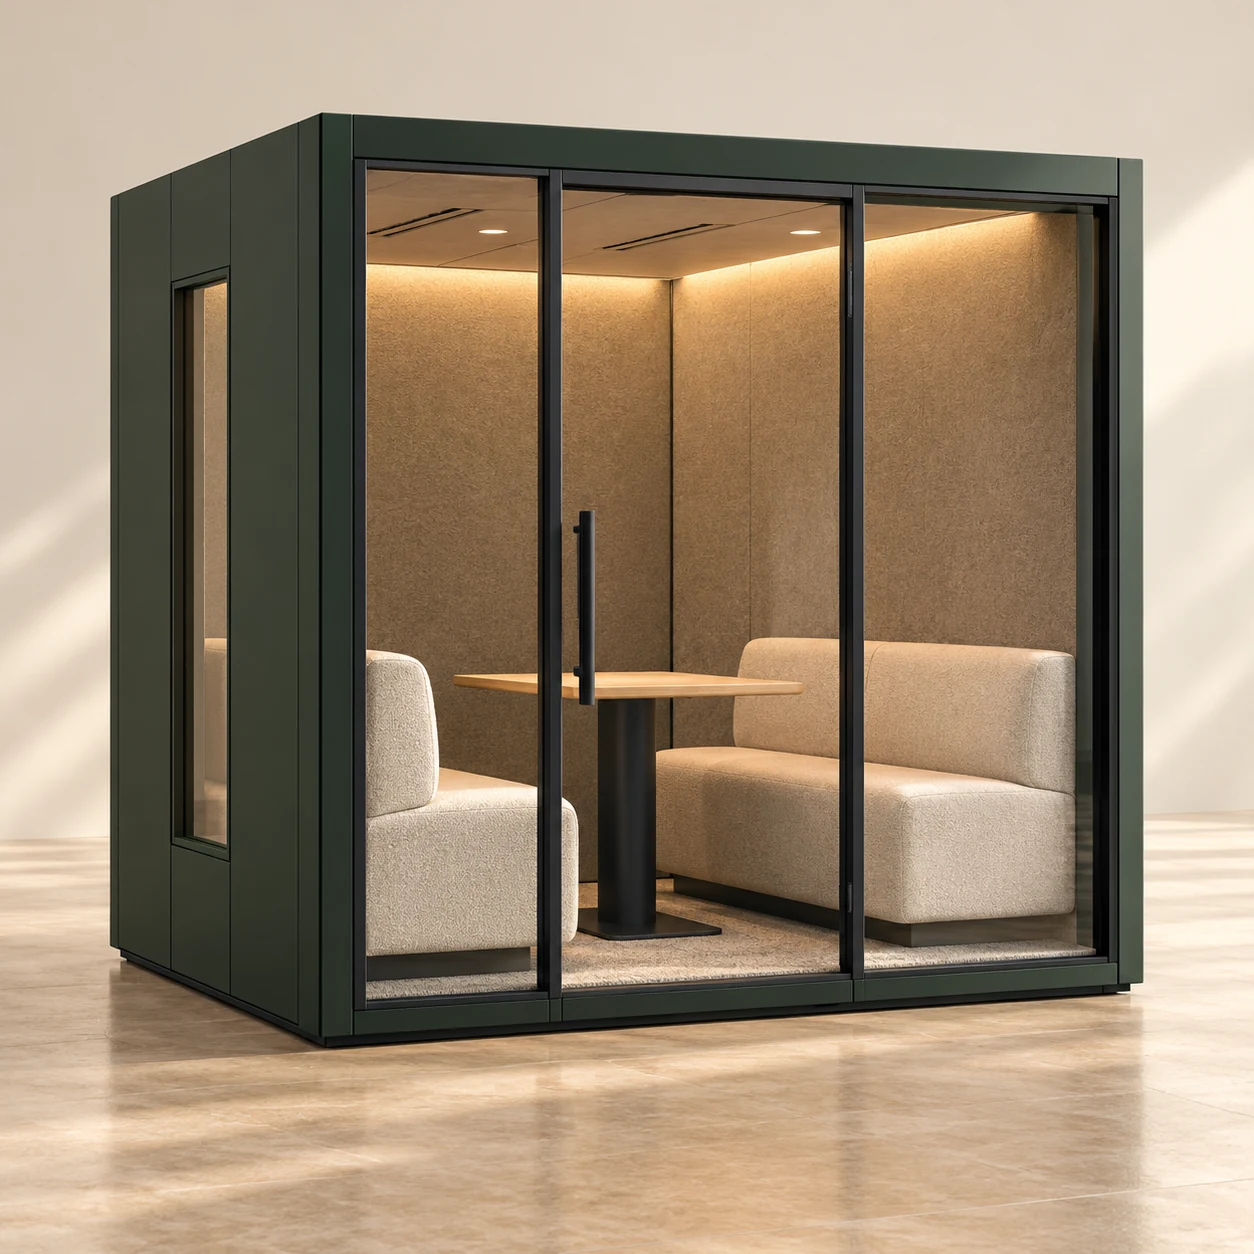 2 people concept
A place to connect.
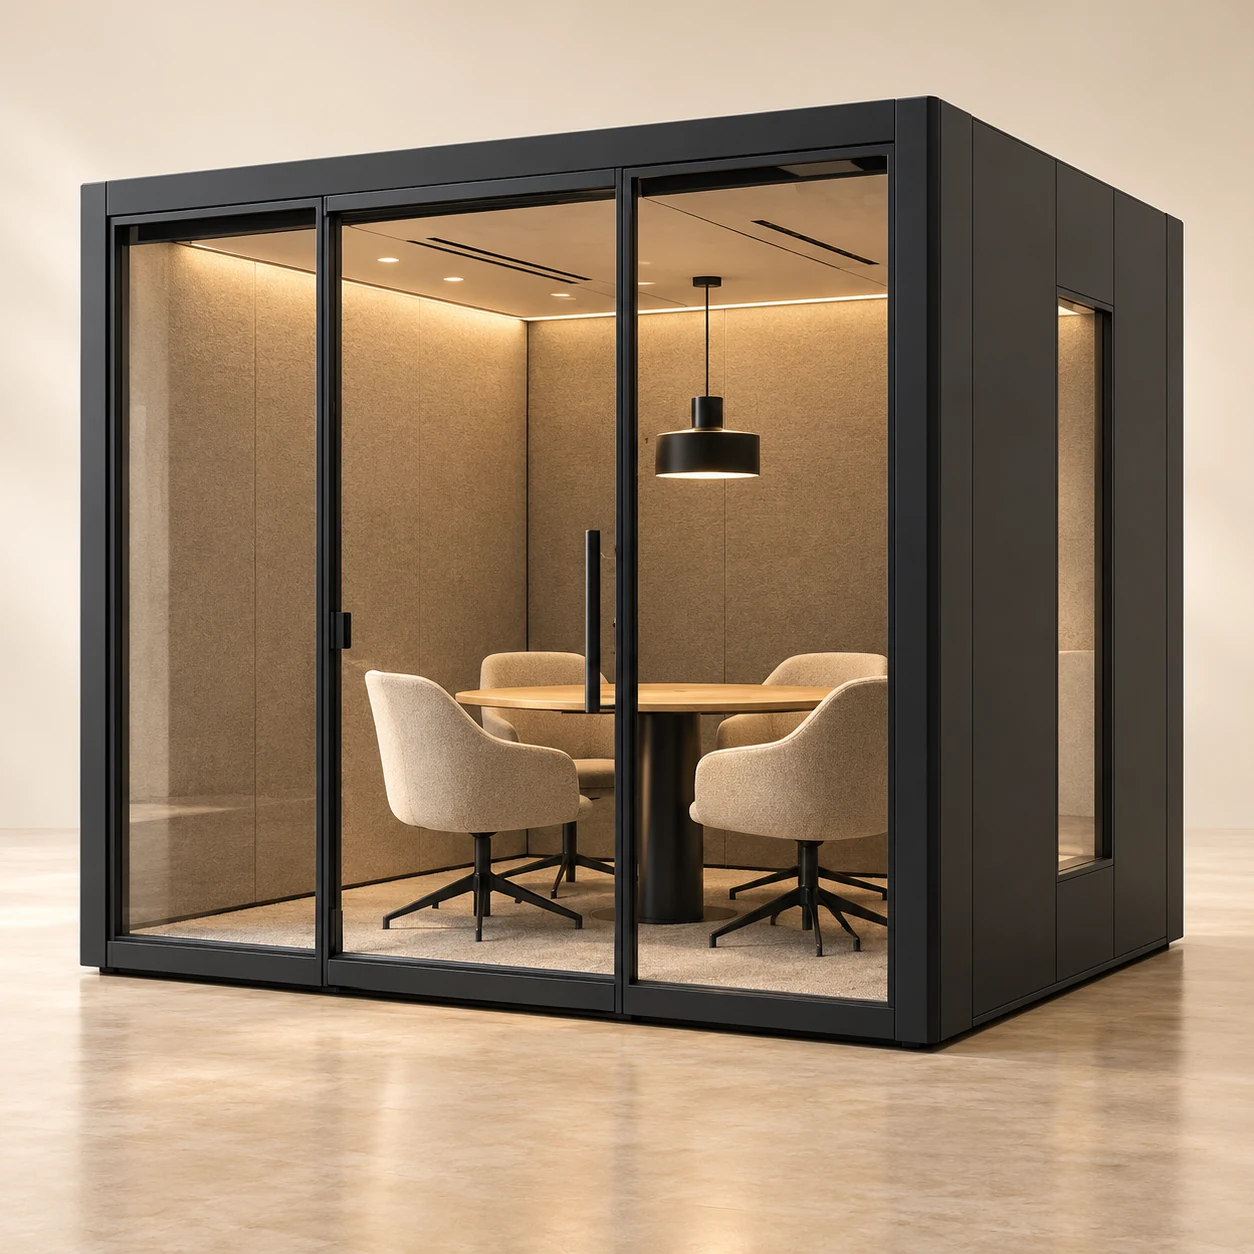 4 people concept
Bring good ideas together.
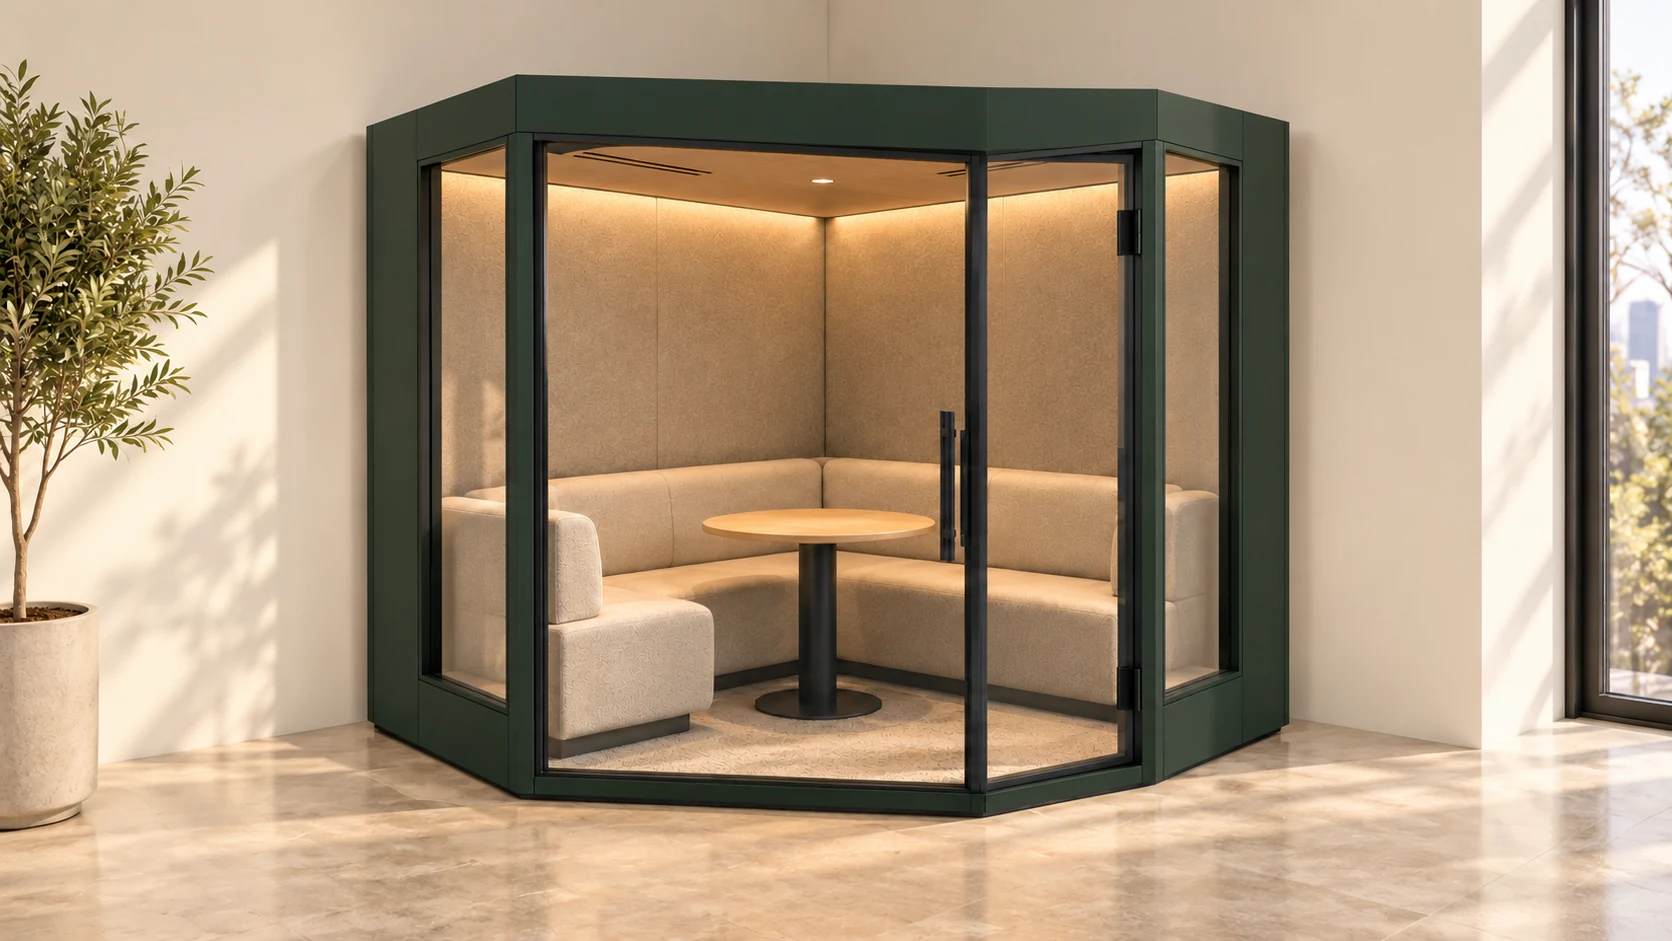 2 people design study
Make room in the corner.
Explore our concept collection. Final product details are confirmed in your proposal.
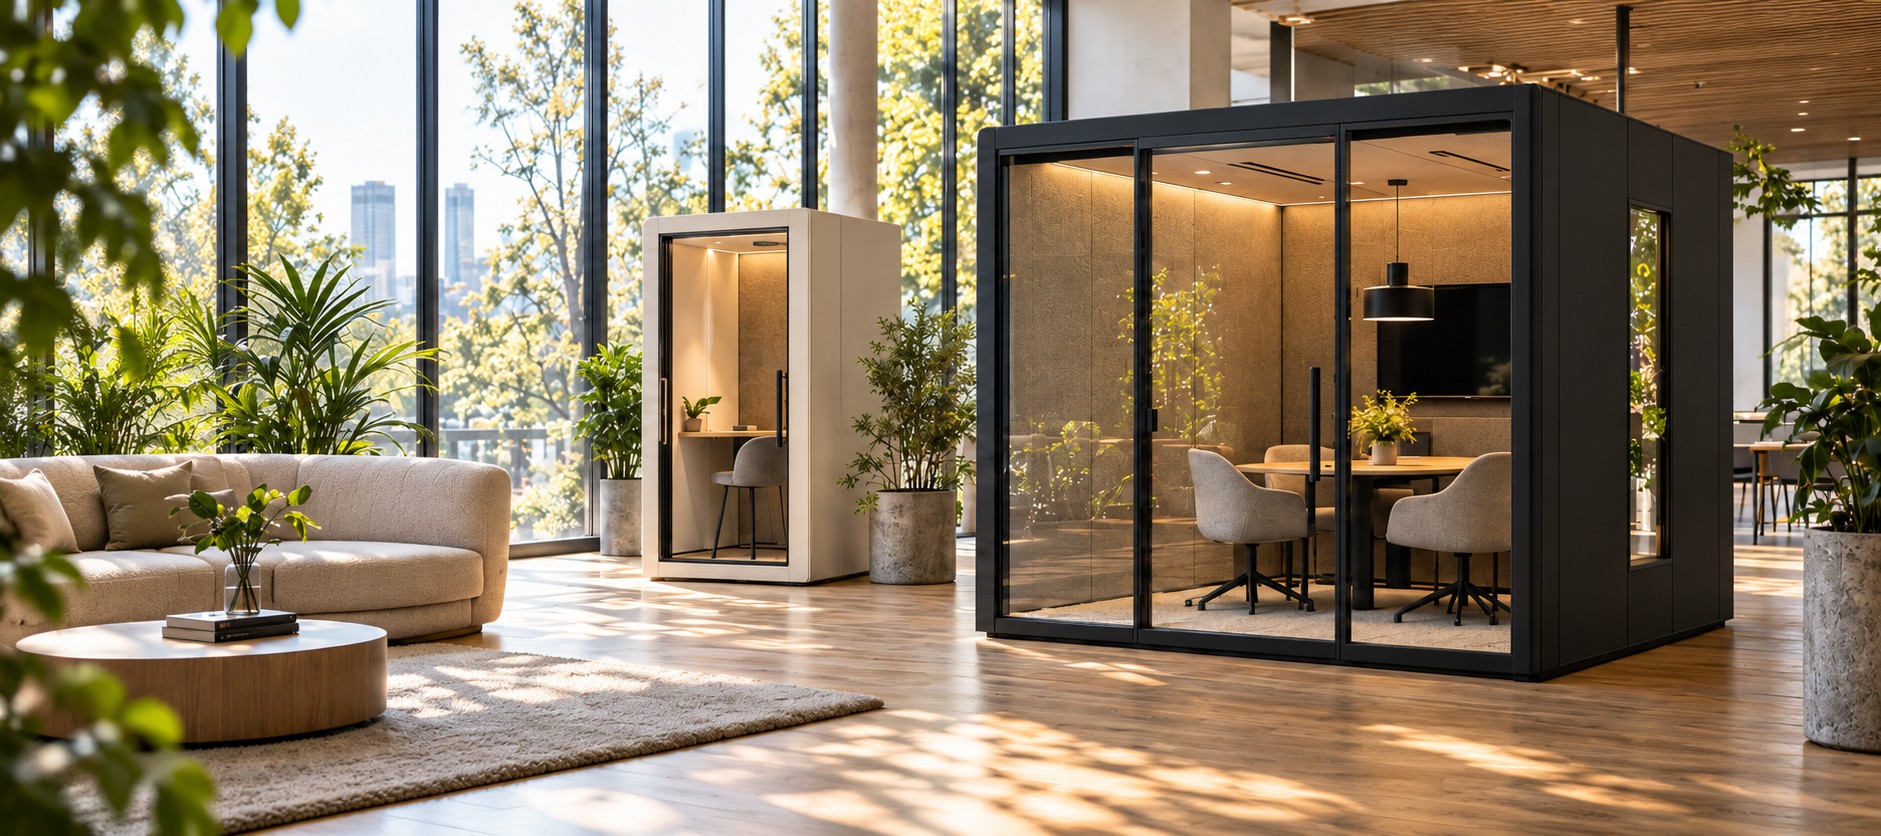
A quieter way to work
Open spaces bring people together. A dedicated pod adds somewhere to step aside. For the call, the conversation, or the thought you want to follow.
Explore workspace solutionsA little guidance
Start with the people and the moments you want to make room for.
From possibility to a plan
Explore Solo, Duo, Meet and the Corner study. Match the concept to the way your team works.
Choose a finish direction and furniture preferences. Build a mix of pods for your project.
Create a brief covering your location, priorities and timing for a project discussion.
See the possibilities
Workplaces
A mix of personal and shared pods brings a choice of settings into an open workplace. A place to take a call. A space to work through an idea together.
Illustrative concept · Not a supplied client project
Medical workplaces
A considered setting for administrative work and staff conversations within a healthcare workplace. This scene explores the staff experience; it does not depict a clinical treatment space.
Illustrative concept · Not a supplied client project
Airports & travel
An imagined place to prepare for a meeting or finish a conversation while waiting for a flight. Personal and shared formats sit within a warm, contemporary lounge.
Illustrative concept · Not a supplied client project
The ModulPods journal
 Journal
A practical specification structure for architects, workplace teams and procurement leads—from the use case to the evidence required before an order.
Read the storyJournalA coordinated approach to site surveys, delivery access, assembly, building interfaces and the final handover.
Read the storyJournalA purchasing framework for identifying scope gaps, normalizing quotations and making a transparent commercial comparison.
Read the storyRoom for what’s next
Choose a format, explore the possibilities, and bring your project into focus.
Bring your project into focus
Share your requirements, upload a floor plan and start a discussion about products, delivery and installation.
Request a quote →