Shell kit
Insulated enclosure, windows, door and weatherproof exterior. Final kit contents to be agreed.
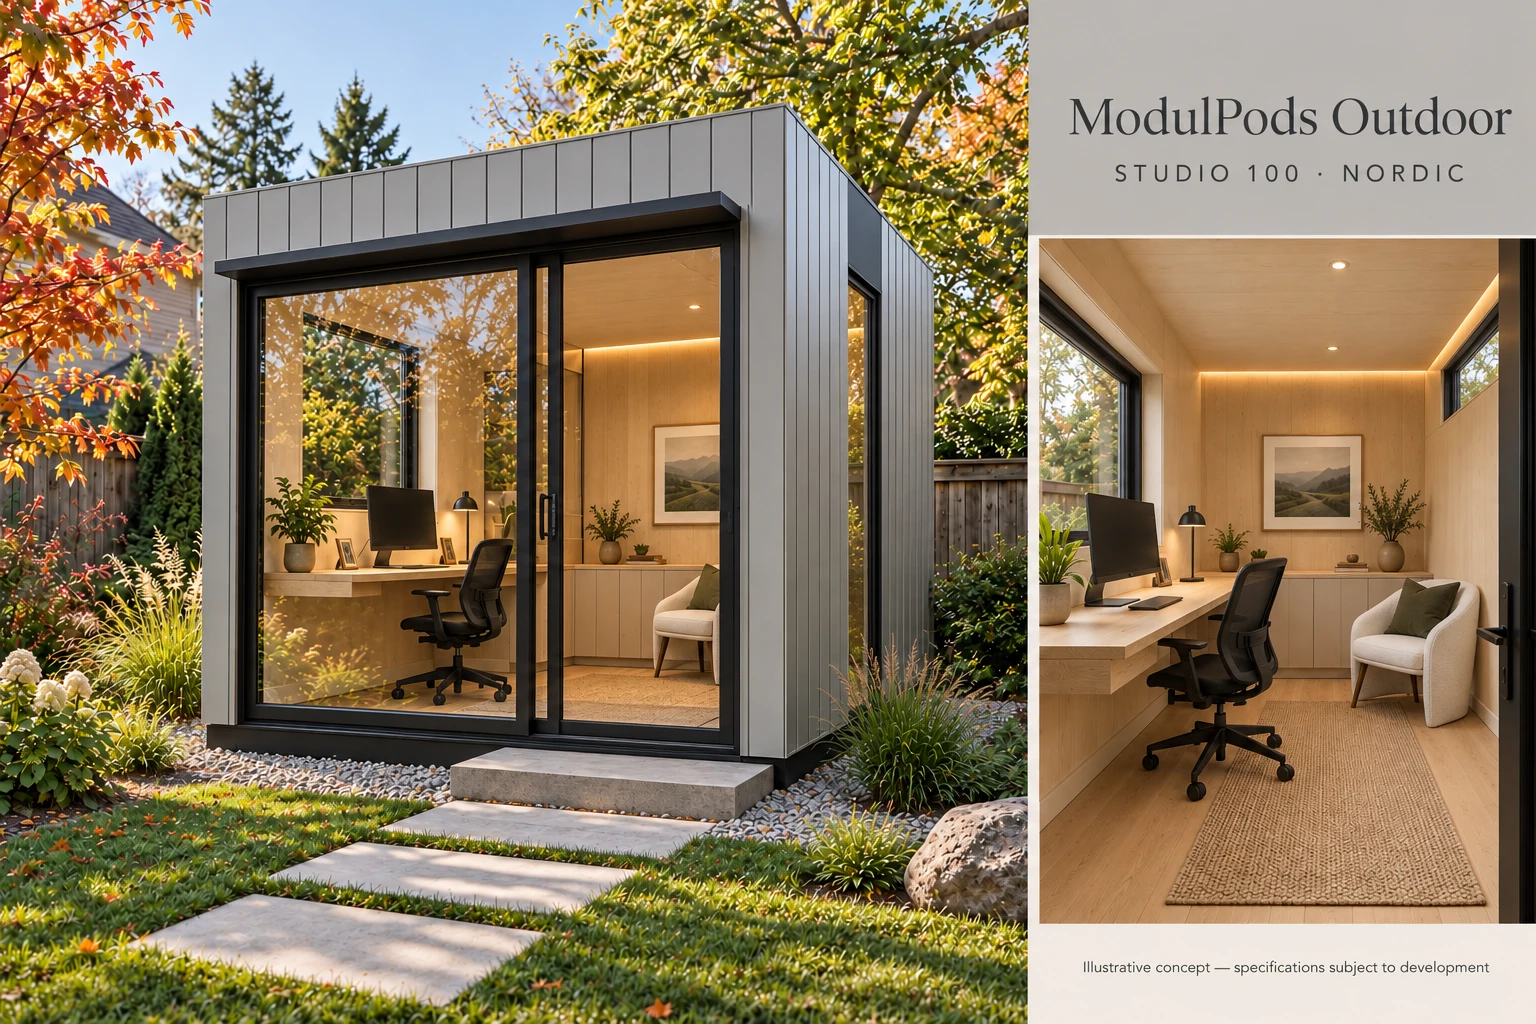
ModulPods Outdoor
A quieter working day, a few steps from home. Light-grey metal, slender black frames and a warm timber interior define our first outdoor office concept.
Concept preview. Images are illustrative; final specifications, availability and pricing are unconfirmed.
A compact place to focus
A desk along the side wall, shallow rear storage and a visitor chair create a practical single-person workspace. Glazing brings in garden views; solid walls leave room for insulation and storage.
These are preliminary design targets, not manufacturer drawings. Interior area depends on the final wall assembly. Entry steps, roof projections and site clearances require separate review.
Designed around assembly
The proposed kit uses numbered floor, wall and roof sections, separate glazing, packaged fixings and illustrated instructions. Panel sizes and weights will be developed around handling and backyard access.
Foundation selection, structural connections, weather seals and local snow and wind loads require project-specific review. Electrical and heating/cooling work must be scoped with appropriate local trades.
Assembly time, crew size and tool requirements will be confirmed through prototype testing.
Before you plan
Four-season use is a design goal, not a verified performance claim. Insulation, thermal bridges, ventilation and heating/cooling must be specified for your climate.
Requirements depend on your municipality, the proposed use and site conditions. A small footprint does not guarantee an exemption. Confirm permits, setbacks, height and lot coverage before ordering.
Studio 100 is being developed as a daytime office concept, with no bathroom, kitchen or sleeping accommodation.
You can submit an enquiry with your package preference. We are not collecting payments or reserving stock. Final specifications, price, delivery and terms must be agreed before any purchase.

A new collection by ModulTech.
Discover ModulTech ↗