ModulPodsby ModulTech

Room for what matters.

Your project planner

From an idea
to your own space.

Build a mix of pods, add your priorities, and create a brief for your project conversation.

  1. 01 Your pods
  2. 02 Your space
  3. 03 Your brief

Make room for your mix.

Choose one format or combine several. You can refine your preferences as you go.
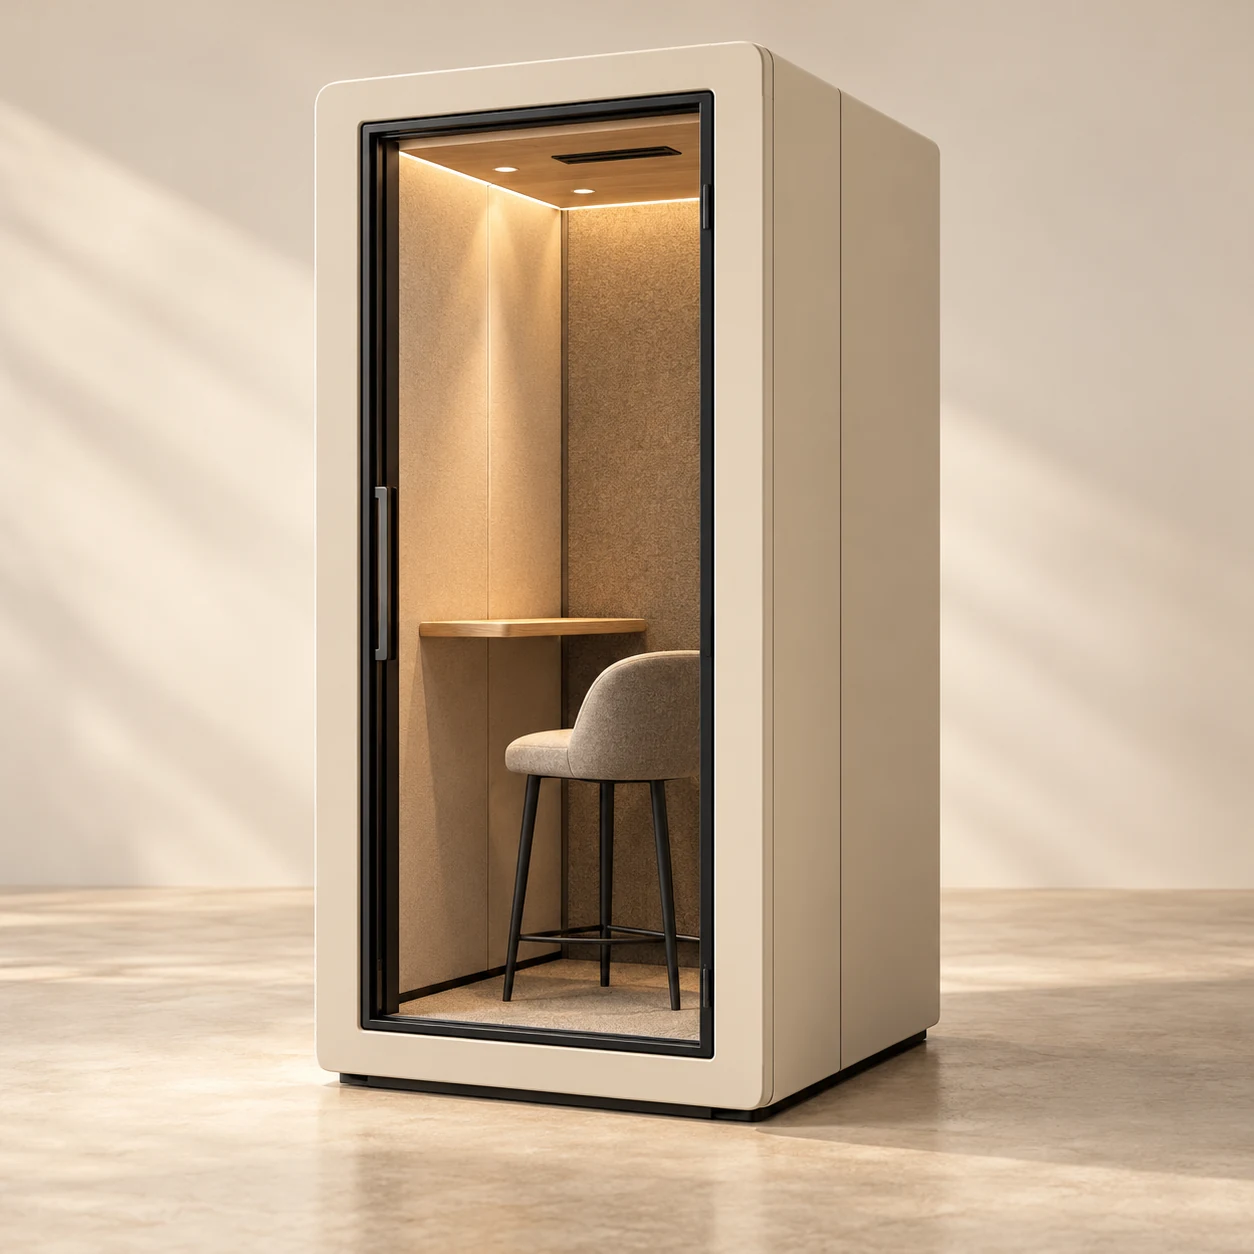
Preliminary exterior design sizes; supplier drawings and required clearances remain to be confirmed.

Solo concept

Solo

1 person concept

Desk & stoolProposed W × D × H: 1,200 × 1,200 × 2,300 mm
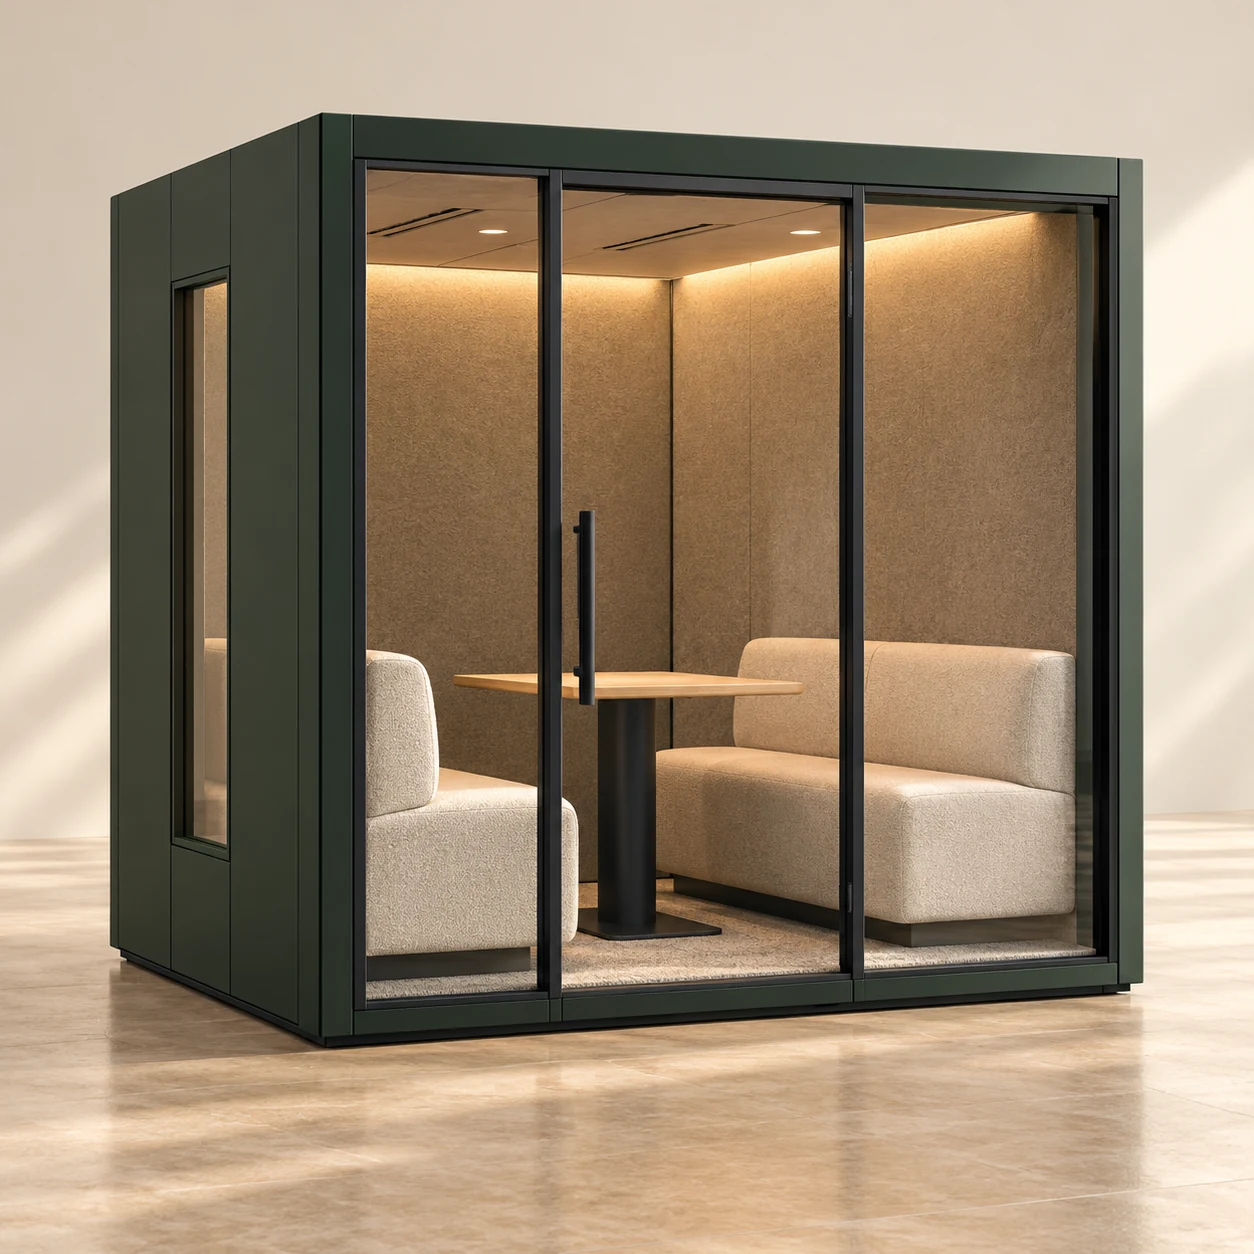
Duo concept

Duo

2 people concept

Table & two seatsProposed W × D × H: 2,200 × 1,400 × 2,300 mm
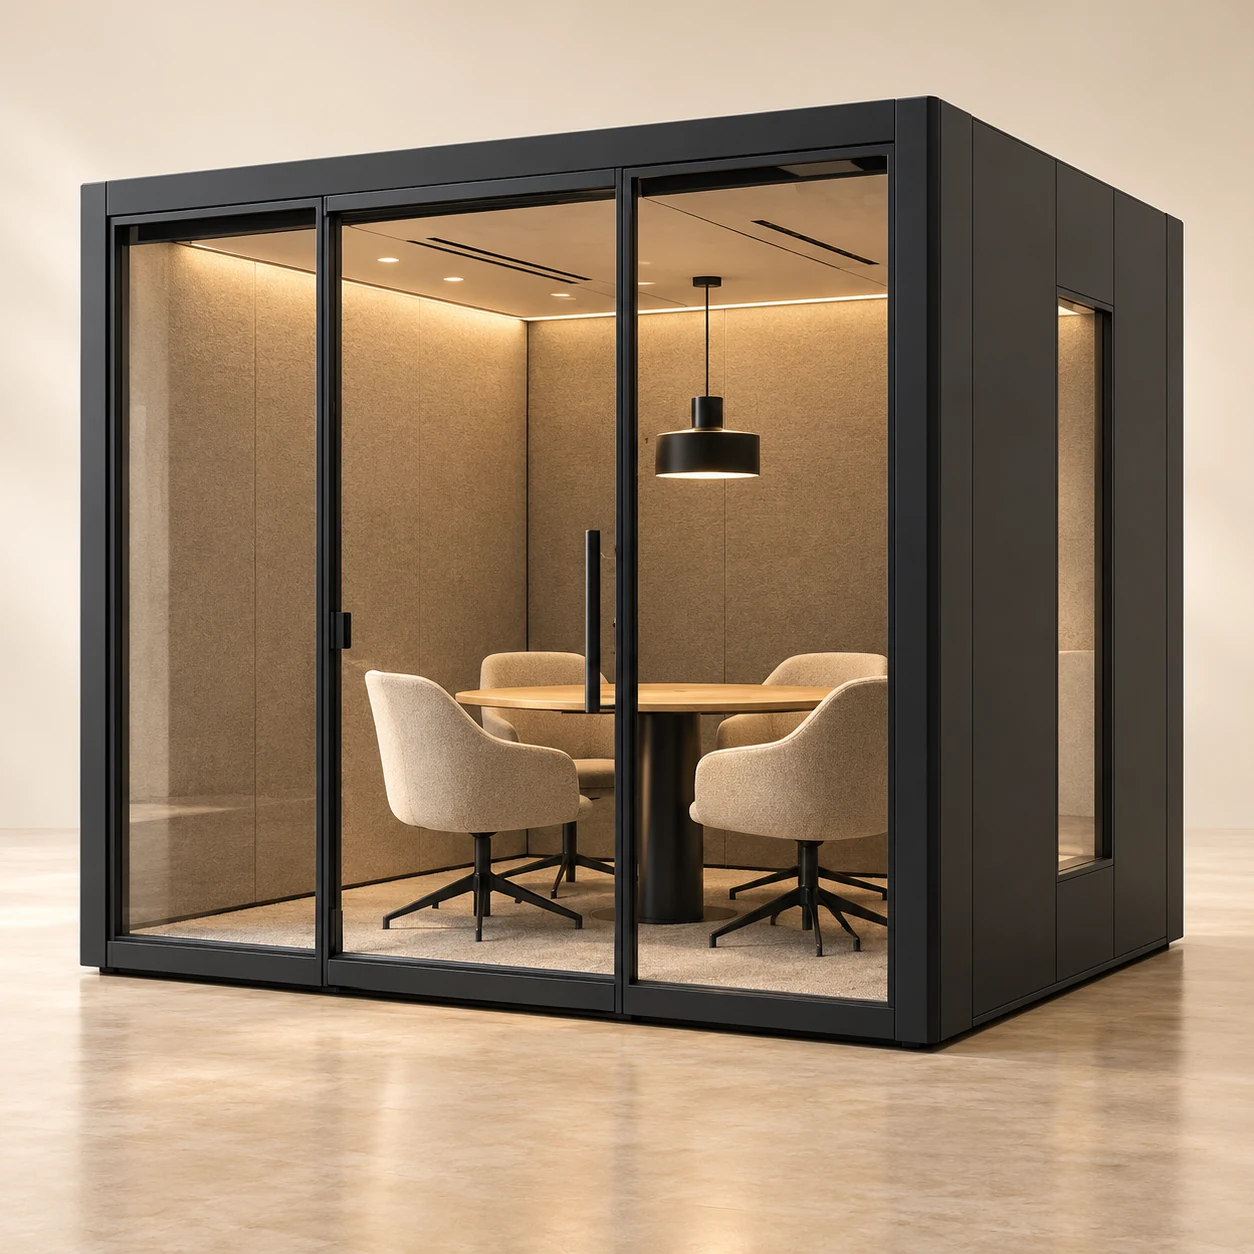
Meet concept

Meet

4 people concept

Table & four chairsProposed W × D × H: 2,400 × 2,200 × 2,300 mm
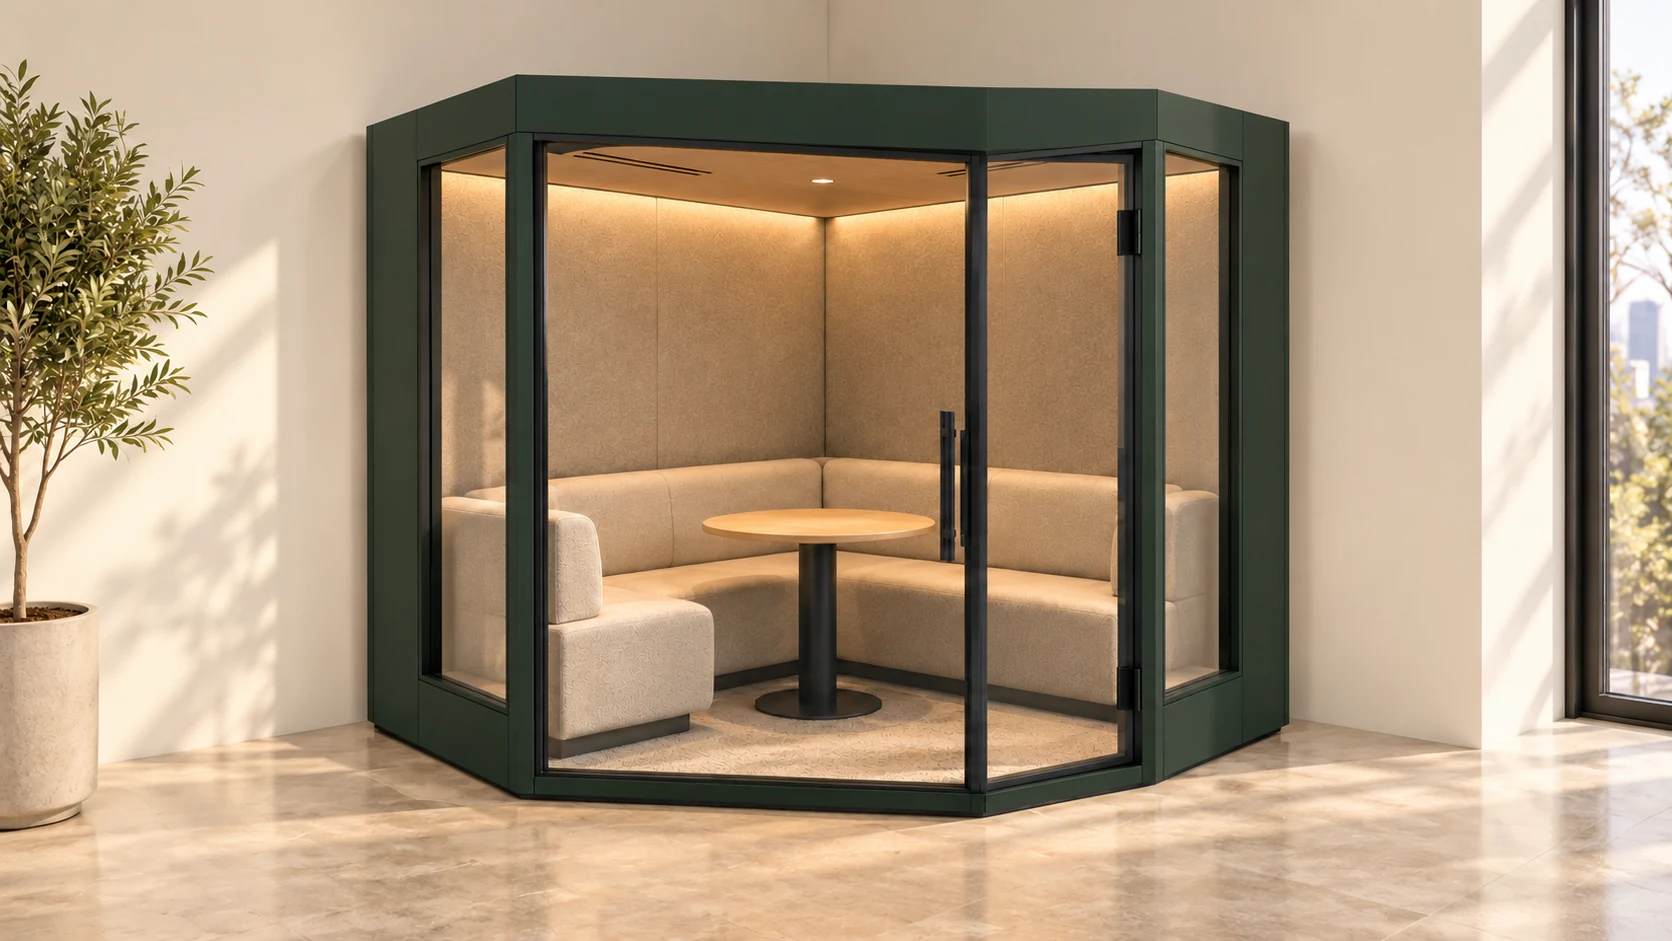
Corner concept

Corner

2 people design study

L-shaped bench & round tableProposed W × D × H: 2,200 × 2,200 × 2,300 mm

Quantities and preferences are saved in this browser. One finish per format; note any mixed finishes in your project details.

Your preferences

Your project, on this device.

Pod quantities, finish preferences, comparison selections, dimension units, language and quotation currency are saved in this browser so you can move between pages. Unsubmitted contact fields and project notes are not saved in browser storage. Submitted enquiries are stored in the restricted sales inbox.