Key points
- The Corner dimensions describe a proposed bounding envelope.
- The clipped corner changes the footprint and the entrance geometry.
- A room corner still needs a review of doors, services, assembly and access.
Understand the design proposition
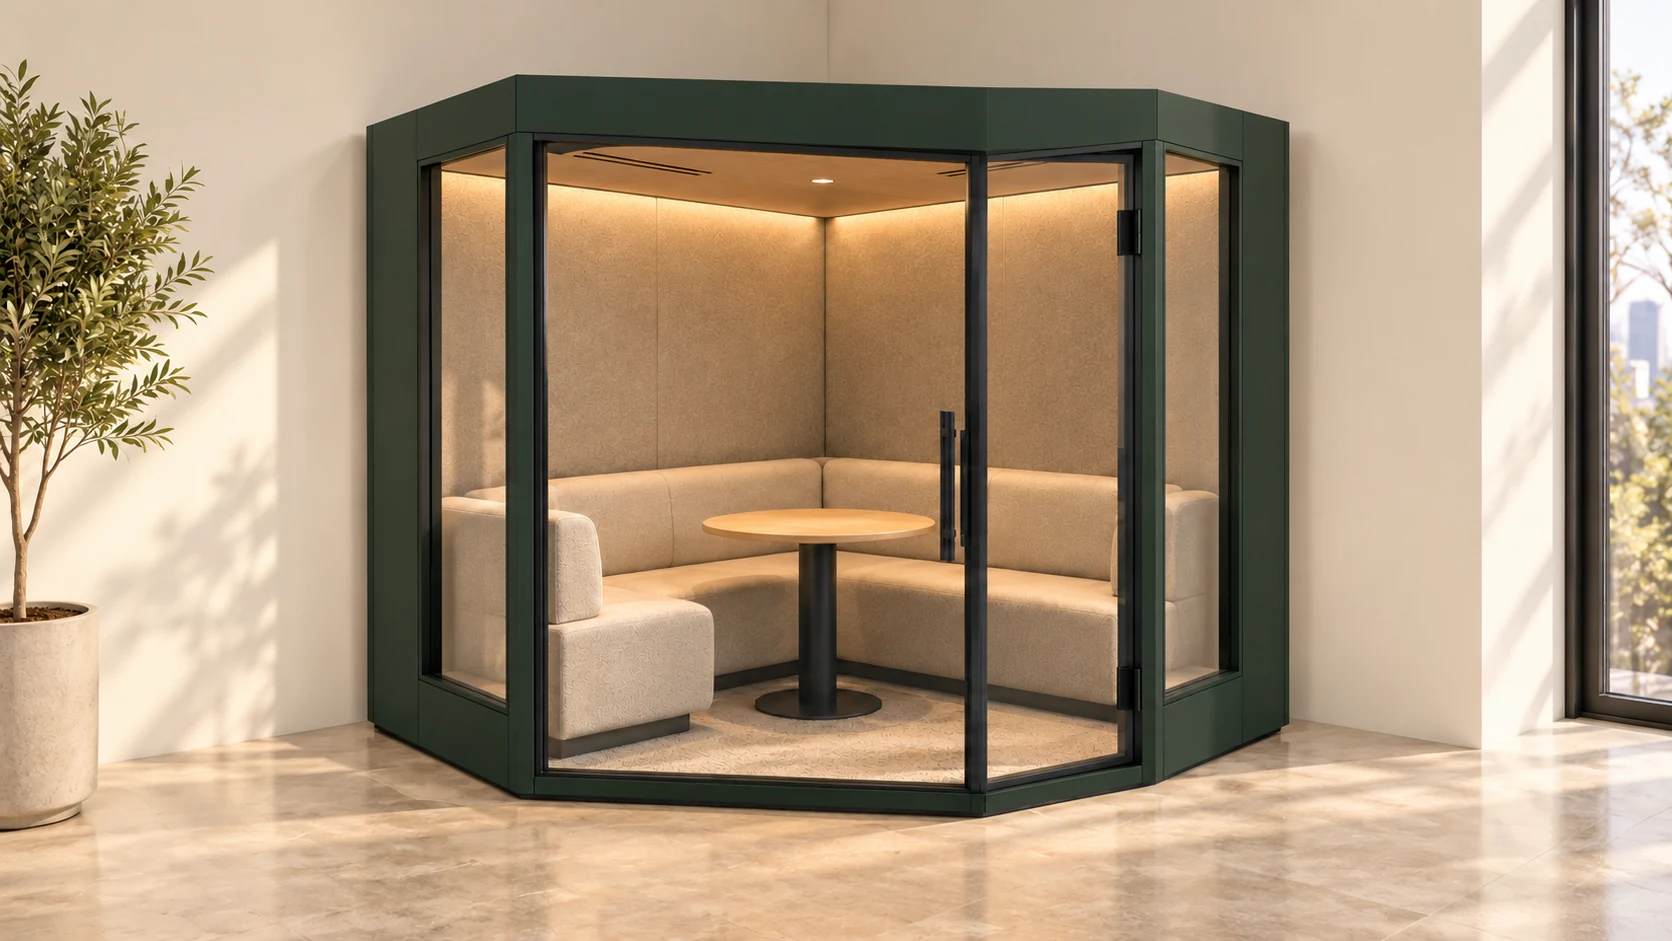
The ModulPods Corner study explores two perpendicular rear walls, an angled glazed entrance, L-shaped seating and a round table. It is a way to consider a two-person conversation space where a conventional rectangular enclosure may not express the intended layout. The render communicates the design direction. It does not establish a manufactured product, a structural design or a tested configuration. Treat the study as a starting point for a coordinated product and site discussion.
Read the preliminary dimensions correctly
The proposed outside bounding size is 2,200 mm wide, 2,200 mm deep and 2,300 mm high. These are design targets introduced for this concept preview, not measurements supplied by a manufacturer. The width and depth refer to the maximum extents in plan. They do not describe the angled front face or a rectangular usable interior. The site’s dimension diagram shows the clipped-corner outline inside the bounding rectangle so that this distinction remains visible when comparing layouts.
Do not turn the bounding box into usable floor area
A clipped-corner outline occupies less plan area than its full surrounding rectangle. The wall assembly, seating and table then reduce the space available for movement inside it. For that reason, a width-times-depth calculation should not be presented as usable interior area. Ask for an approved internal plan once a product configuration is developed. The seating arrangement, actual door opening, furniture movement and access requirements need to be assessed together rather than inferred from an overall measurement.
Review the corner as a site condition
Measure the room and record any skirting, columns, wall irregularities, services or fittings near the proposed position. Confirm the angle and the surrounding circulation. A visual fit against two walls does not establish the clearance needed for assembly, ventilation or maintenance. Ask the supplier and installer how the enclosure would be positioned and serviced. Keep the required separation from the building walls as an open design item until the selected construction and operating requirements are known.
Resolve the entrance and working arrangement
The angled face affects how people approach the pod and how the doorway relates to nearby furniture. Review the door type, clear opening, operating space and any interaction with a corridor or other route. Inside, check whether the proposed bench and table support the intended activity and users. No accessibility or egress approval is implied by the drawing. The detailed configuration and site conditions need the appropriate project review before the layout can be relied upon.
Use the study to make the next conversation more precise
A good next step is a marked-up room plan, a list of intended activities and the preliminary Corner dimensions attached as design intent. Include the parts of the concept that matter most: the corner position, seating relationship, appearance or entrance direction. This helps distinguish essential requirements from details that could change during product development. The final drawings, specifications, installation information and commercial proposal should replace the concept material before an order or layout is approved.
Use this in your next project
Discussion checklist
- Record the room geometry and proposed corner position.
- Treat 2,200 × 2,200 × 2,300 mm as a preliminary bounding envelope.
- Keep the angled footprint distinct from usable interior area.
- Request internal dimensions, door opening and furniture clearances.
- Confirm assembly, ventilation and maintenance access.
- Review the entrance against surrounding circulation and project requirements.
- Replace concept documents with approved model-specific information.
About this collection
ModulPods is a concept collection. Final products, specifications and suitability are confirmed for each project. The planning articles are conversation starters, not technical approvals.